A new vertical destination in Downtown Salt Lake City. Four levels and a rooftop for dining, hospitality, nightlife and experiential concepts.
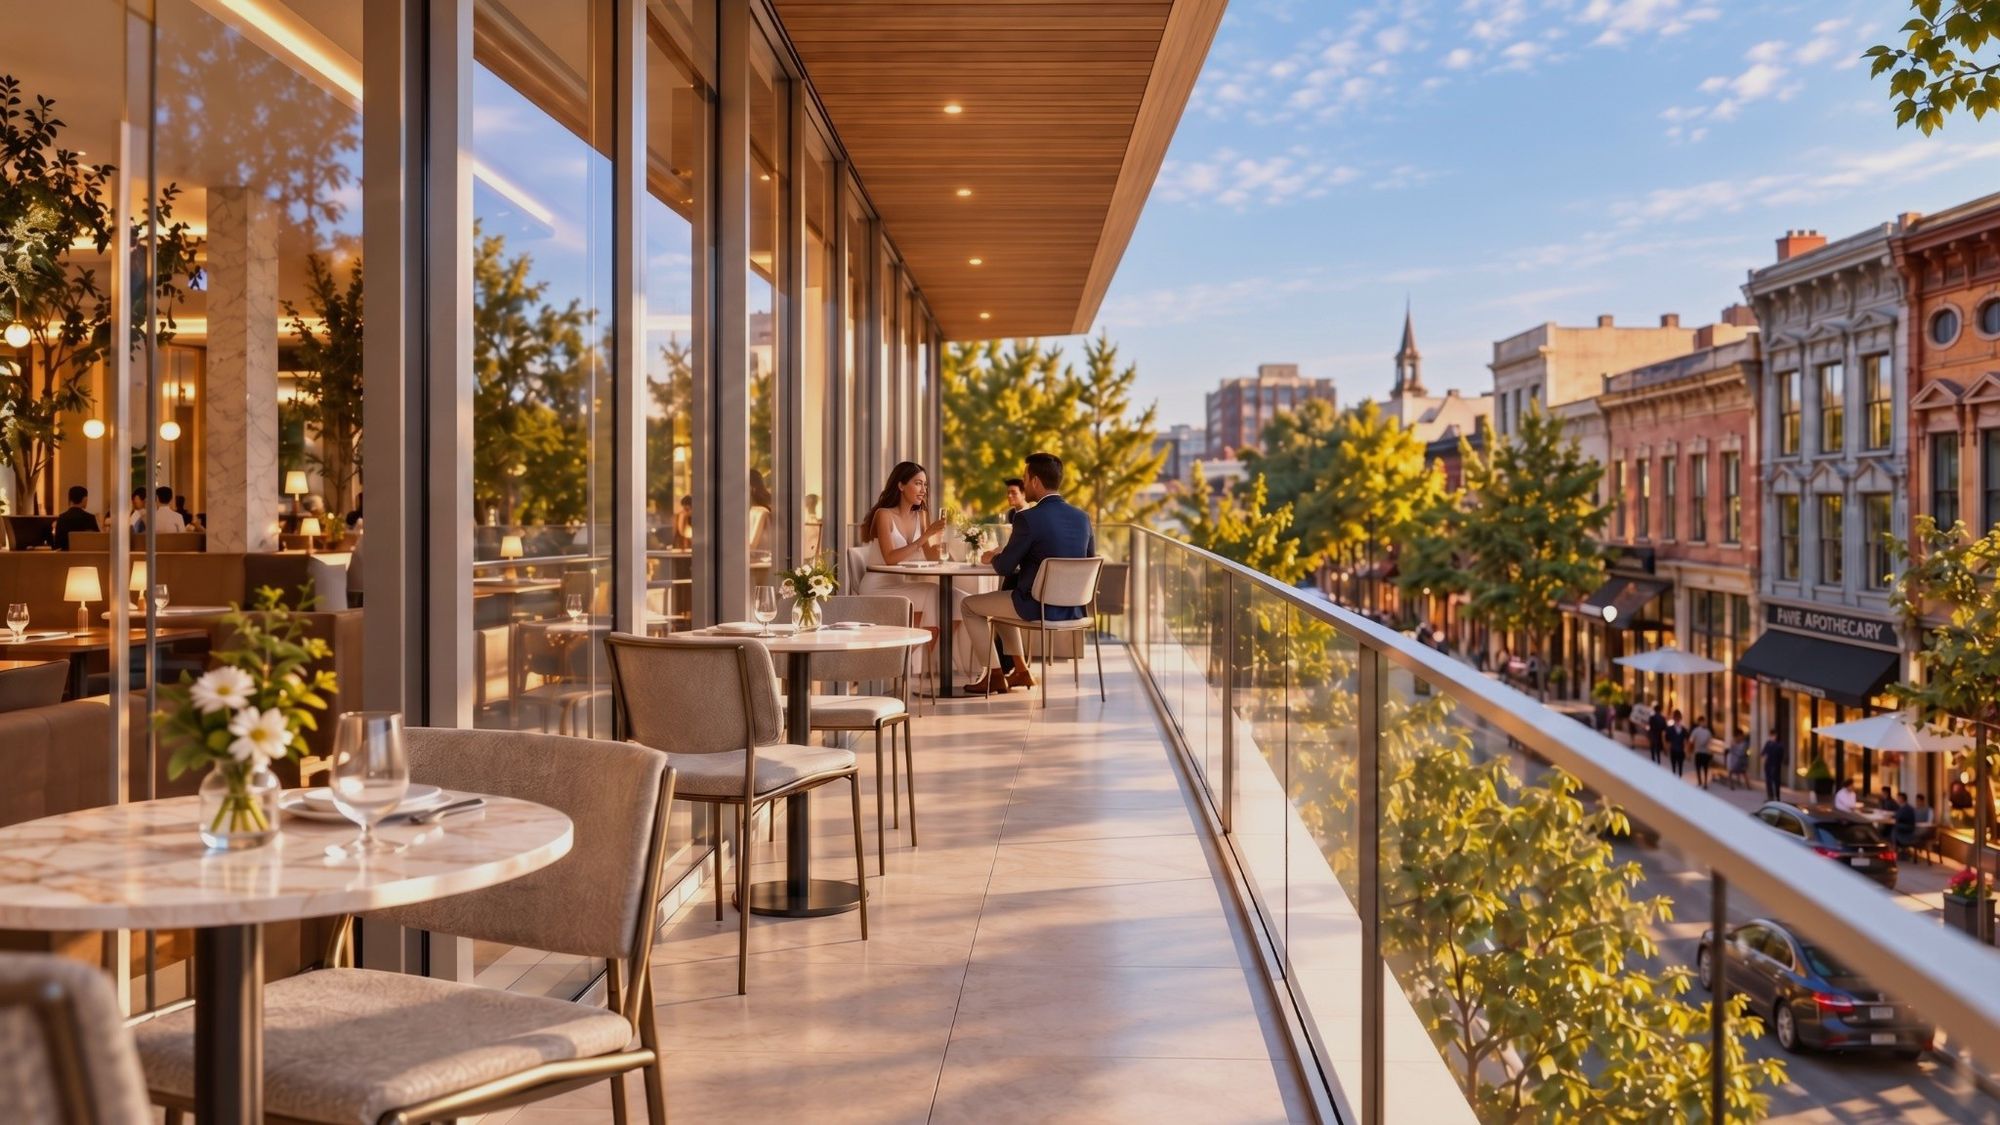
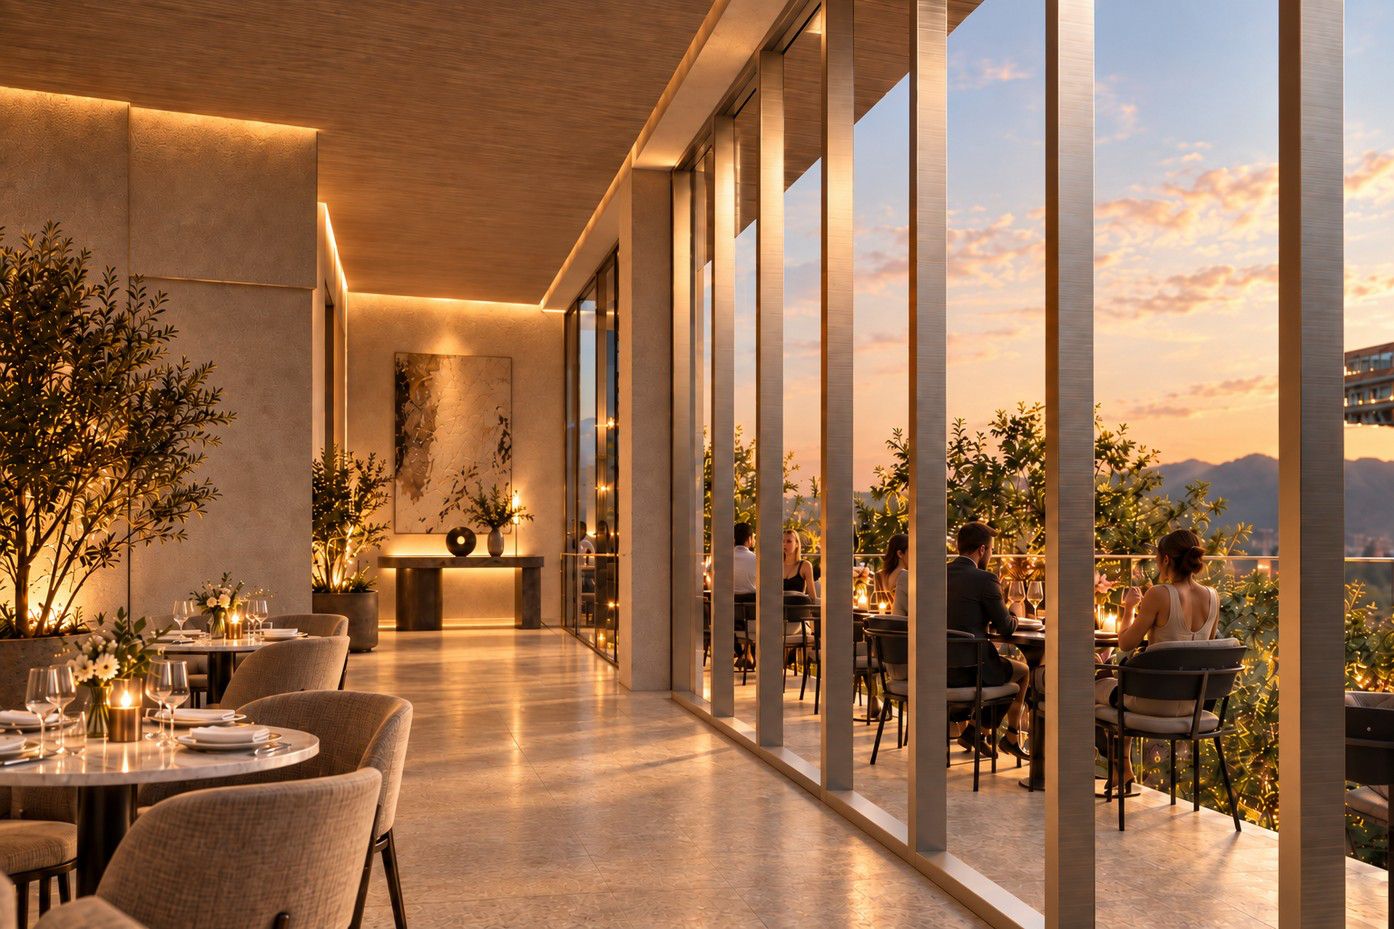
321 South Main Street321 Main brings together distinct spaces for dining, hospitality, nightlife, wellness and experiential concepts within one vertically curated downtown destination. Expansive glazing, street-facing terraces and generous floor heights create an experience unlike a conventional commercial building.
Distinct by level. Connected by one Main Street address.
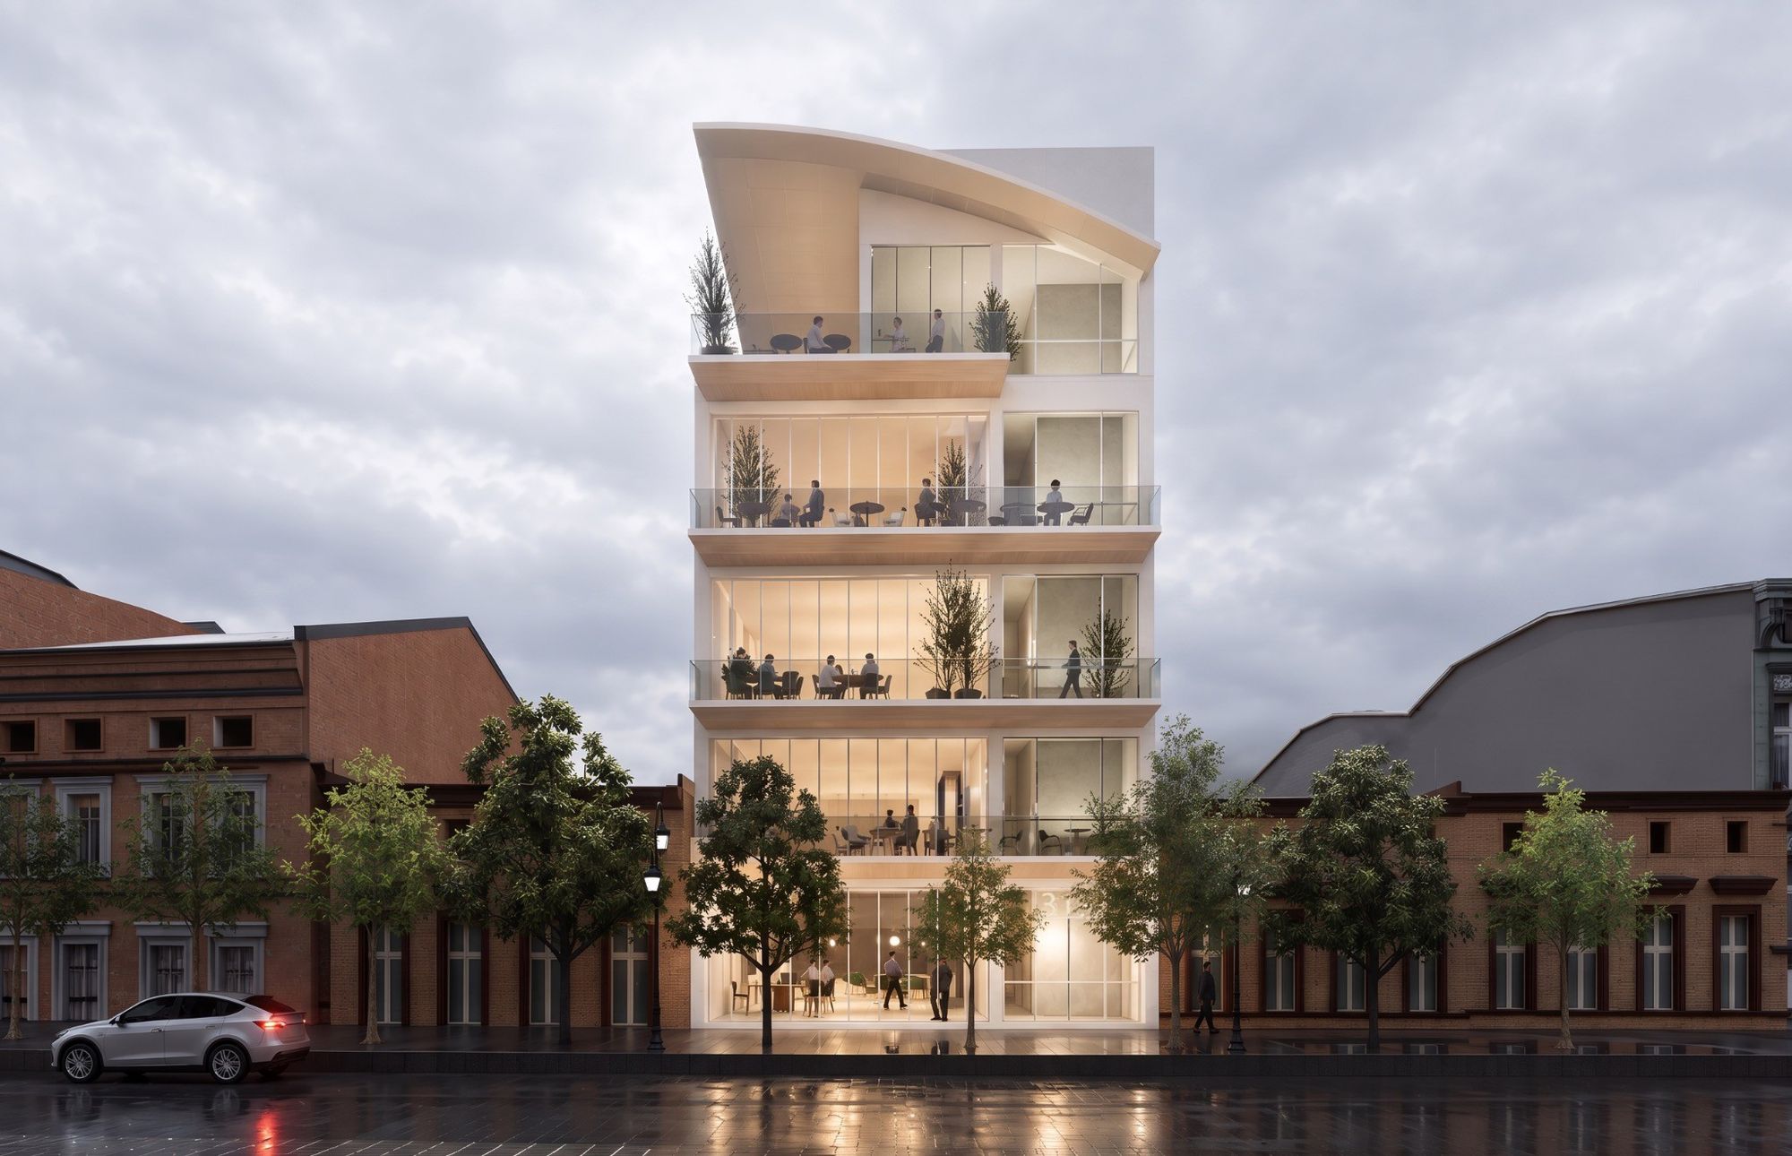
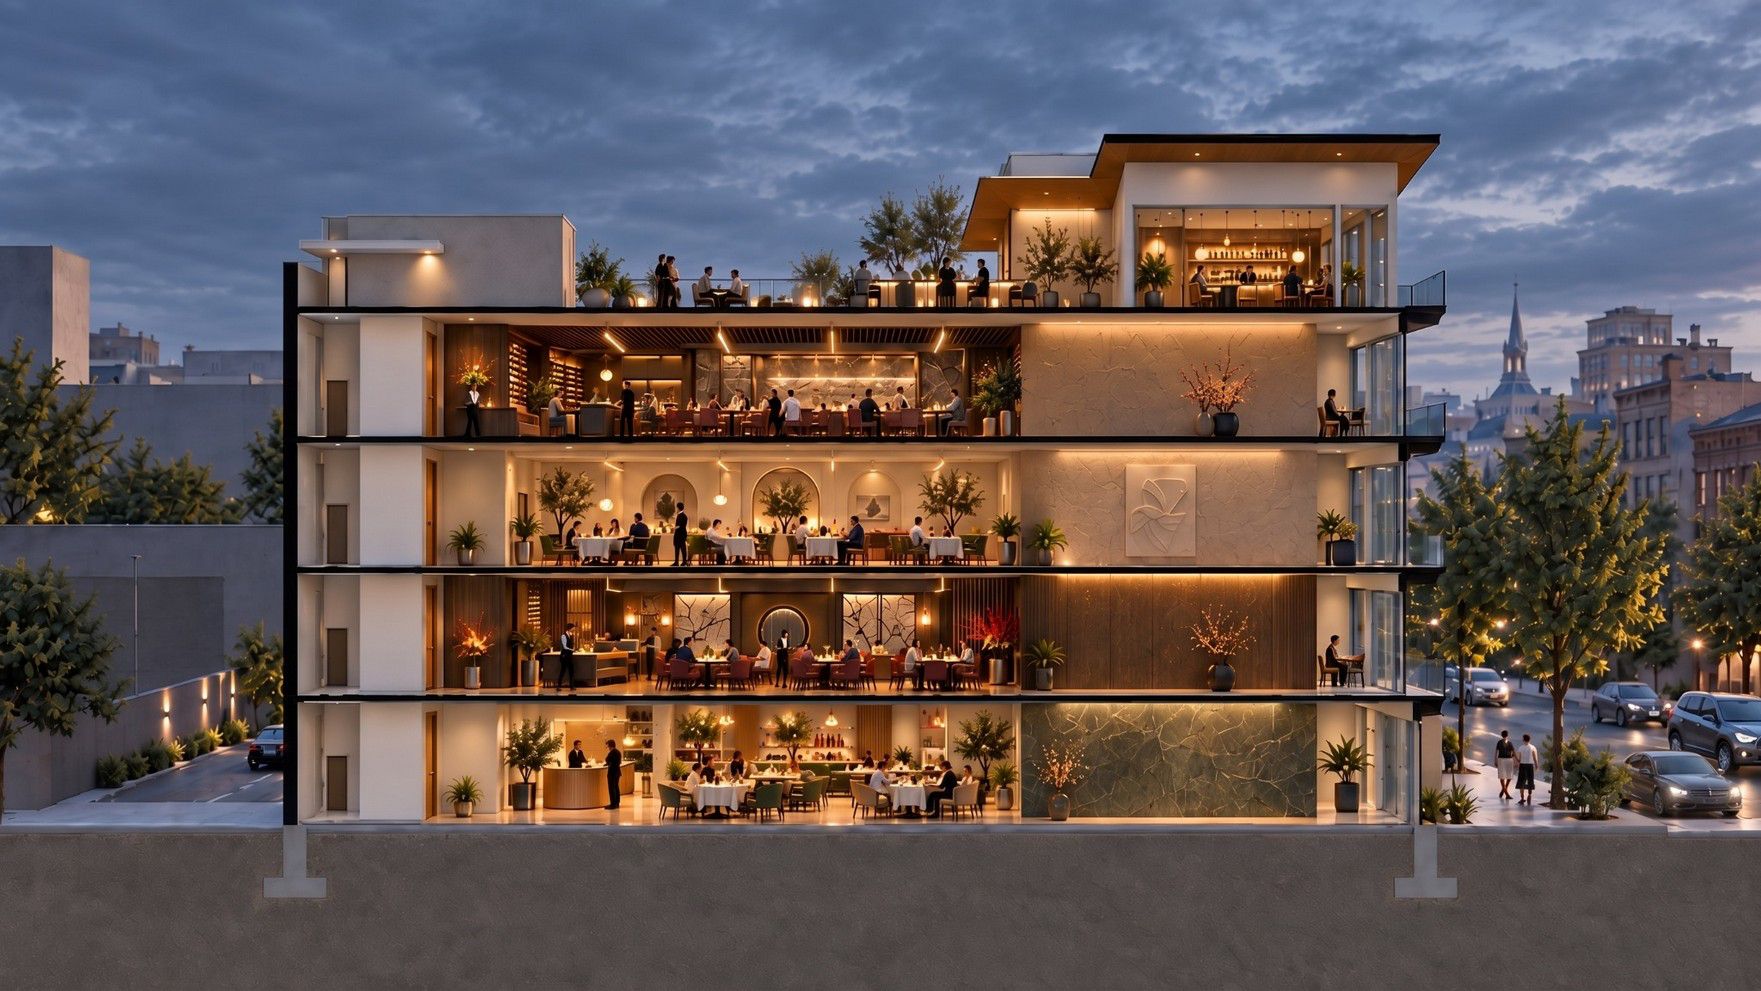
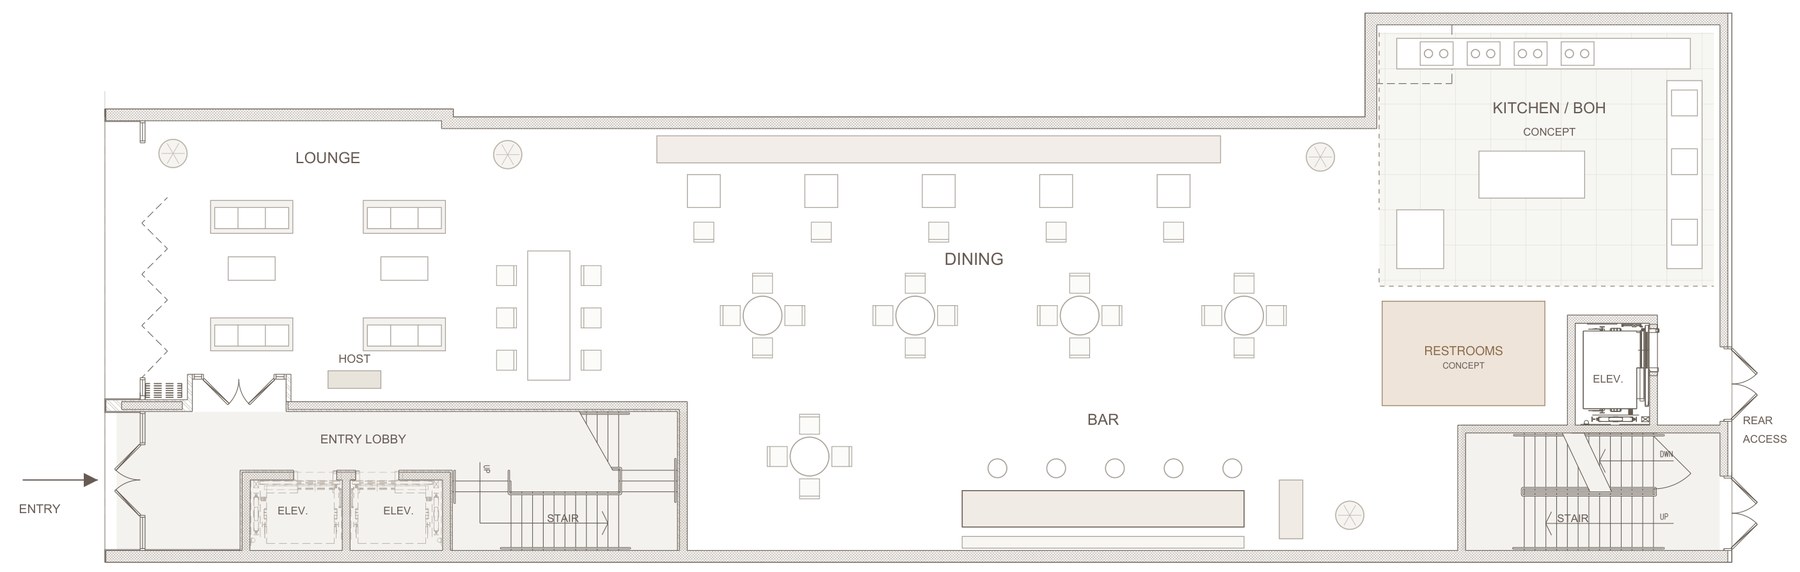
A multi-level destination only works if guests, staff and service move cleanly. Front guest circulation and dedicated back-of-house access let each level operate as its own destination within one address.
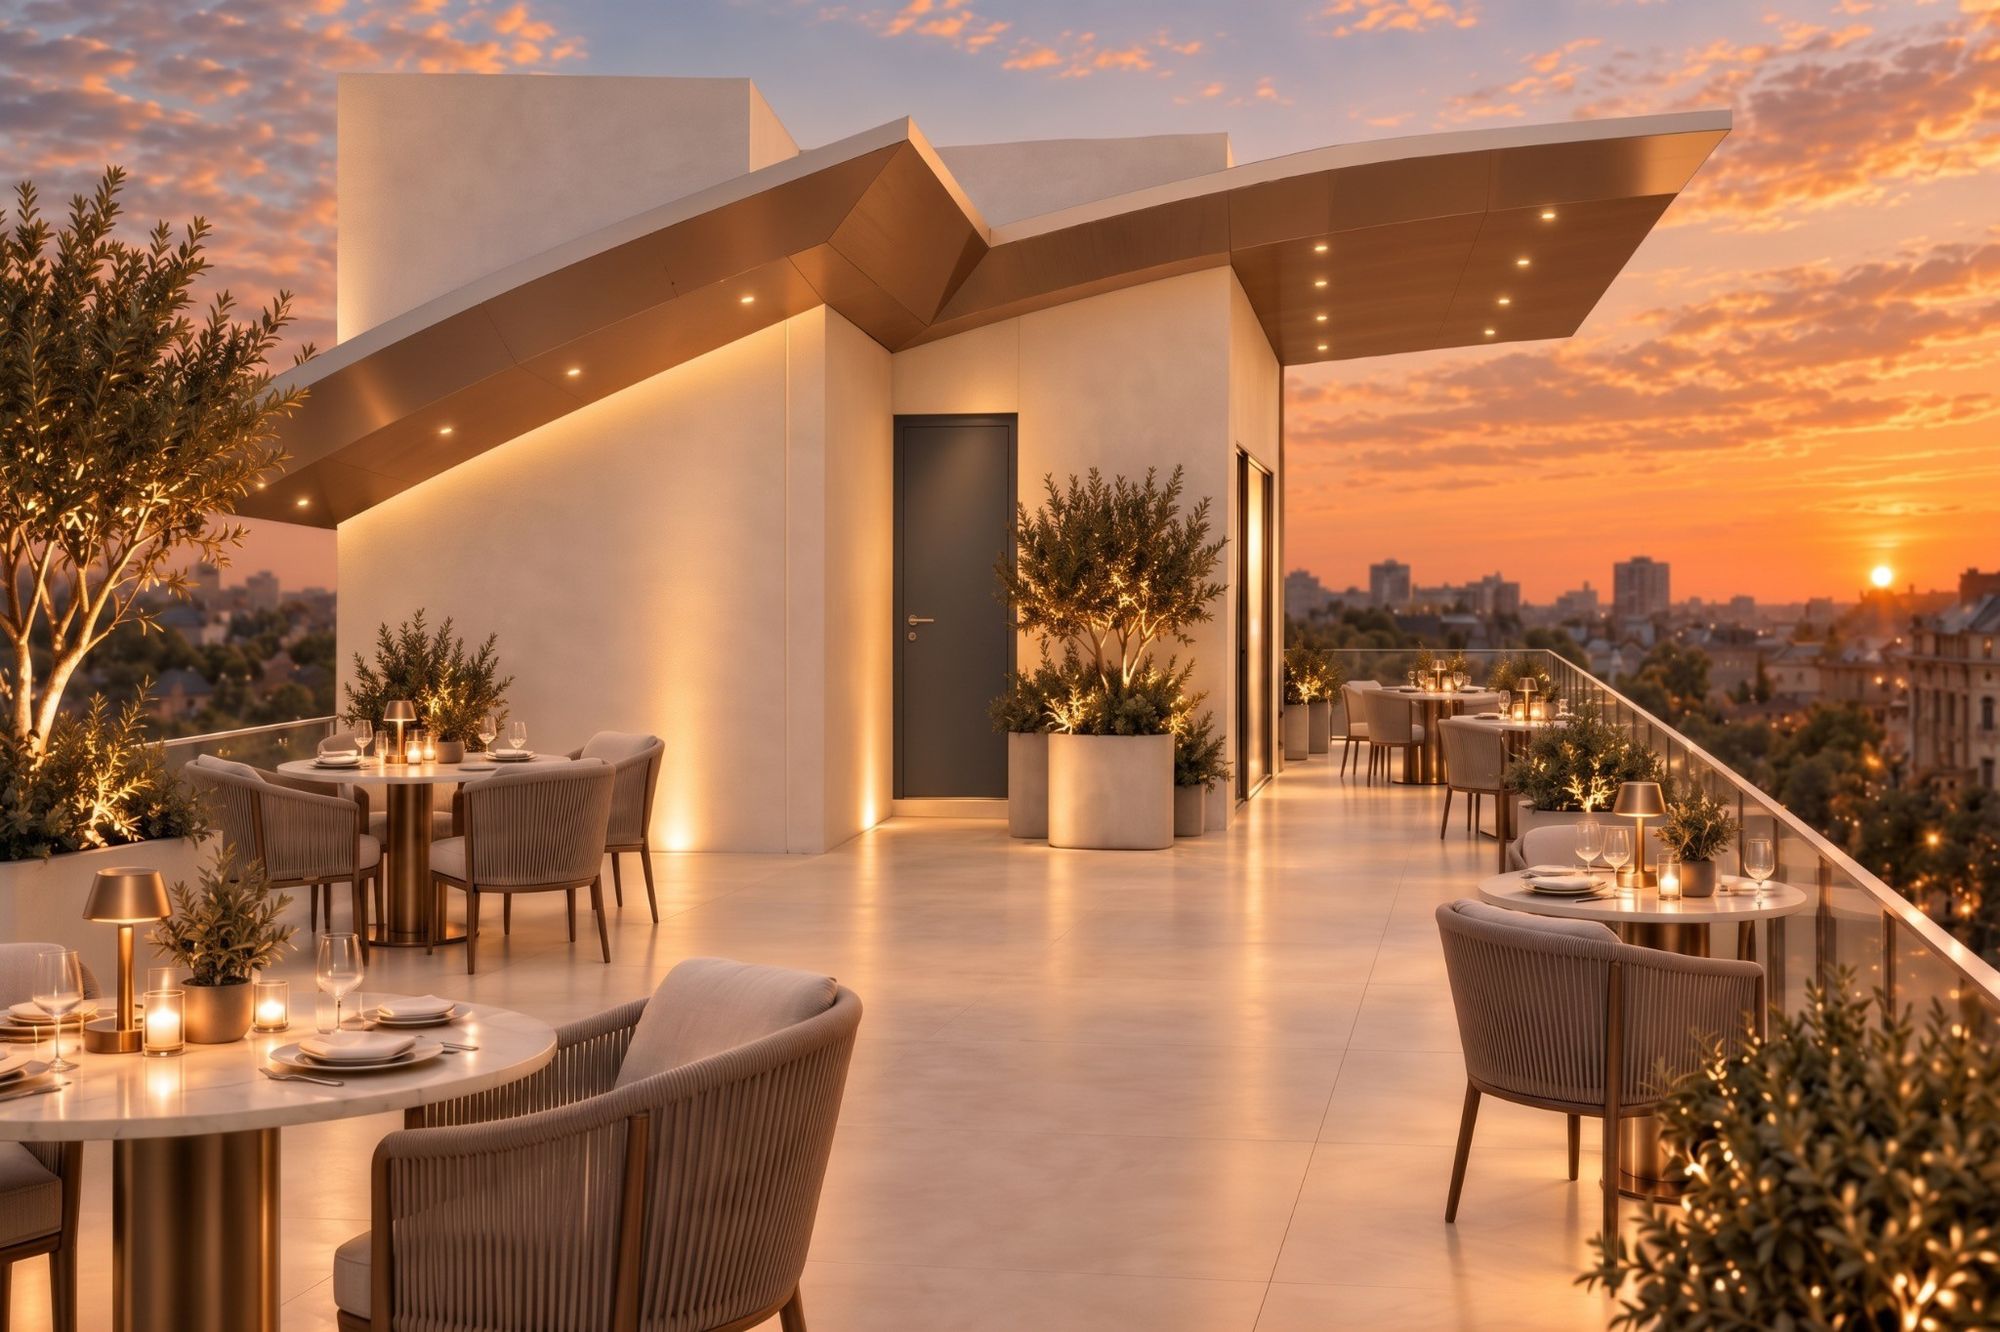
Levels can be leased individually or combined. Level 4 and the rooftop pair naturally for a year-round indoor-outdoor concept.

Illustrative tenant plan. Furniture, fit-out and restroom locations shown for concept only. Final layouts require tenant design and code coordination.
A sequence of hospitality moments: an arrival from Main Street, upper-level private terraces, interior dining rooms and an open-air rooftop destination.


321 Main sits at the center of Salt Lake City's hospitality, entertainment, hotel, cultural and transit network, surrounded by major venues, established restaurants, premier hotels and a growing residential base.
A same-block concentration of established dining and nightlife operators, anchored by a new vertical hospitality destination.
Plus 13 more select-service and extended-stay hotels within walking distance
Venues per Downtown Alliance, 2026 Downtown SLC Economic Benchmark Report.
Downtown Alliance counts a customer visit when someone spends more than 60 minutes downtown, measured with mobile data. Peak days line up with Salt Palace conventions, Delta Center events and performing arts programming.
Two-thirds of downtown's customer days are visitors: fans, patrons and travelers out to eat and drink. Behind them is a young, fast-growing resident base.
Source: Downtown Alliance, 2026 Downtown SLC Economic Benchmark Report.
Not distant suburban projects. Each one feeds the downtown customer base that destination dining, nightlife and experiential concepts depend on.
Source: Downtown Alliance, 2026 Downtown SLC Economic Benchmark Report.
Levels can be leased individually or combined. Level 4 and the rooftop pair naturally for a year-round indoor-outdoor concept.
Level 1: ±4,256 SF incl. terrace
Levels 2–4: ±4,473 SF each incl. terrace
Rooftop: ±3,540 SF
Total: up to ±21,215 SF
15 ft typical floor-to-floor
±40 ft building frontage on Main Street
Gray shell: structure, glazing, building core and elevators, with HVAC and fire sprinkler service run to each level for tenant design. Restrooms are part of each tenant's buildout.
Anticipated tenant delivery: Q1 2028.
Deliveries from the rear alley directly into the dedicated service elevator.
2 passenger elevators at the entry, 1 dedicated service elevator to every level and the rooftop, 2 egress stairs.
Shared exhaust shaft to the roof, gas and plumbing stubs at each level, and a shared grease interceptor.